Overview

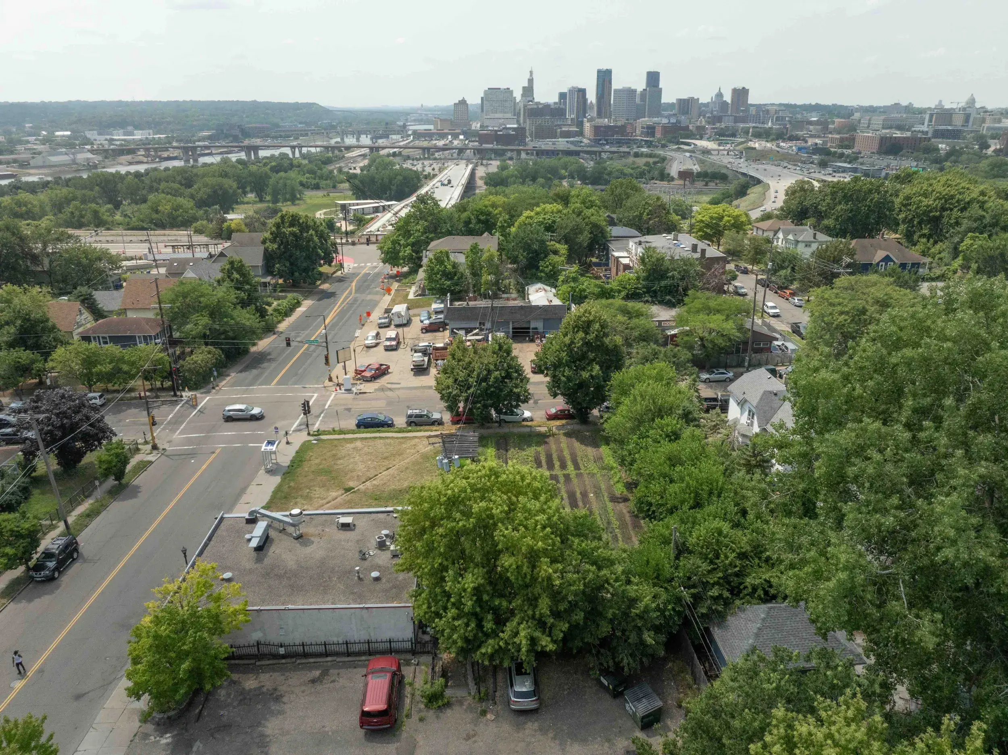
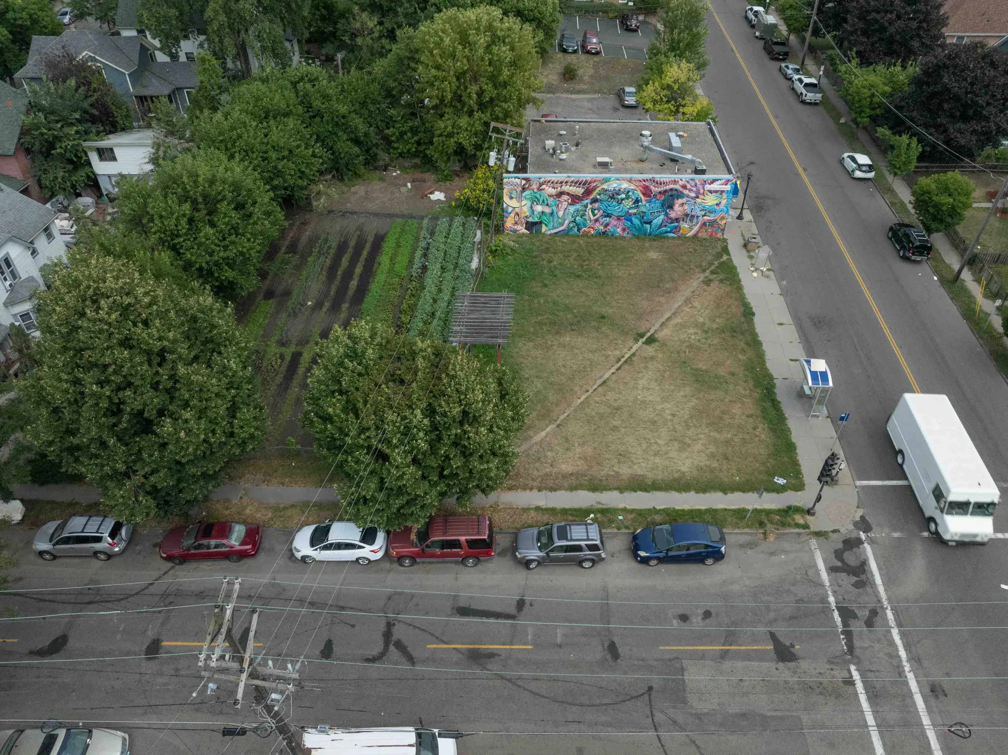
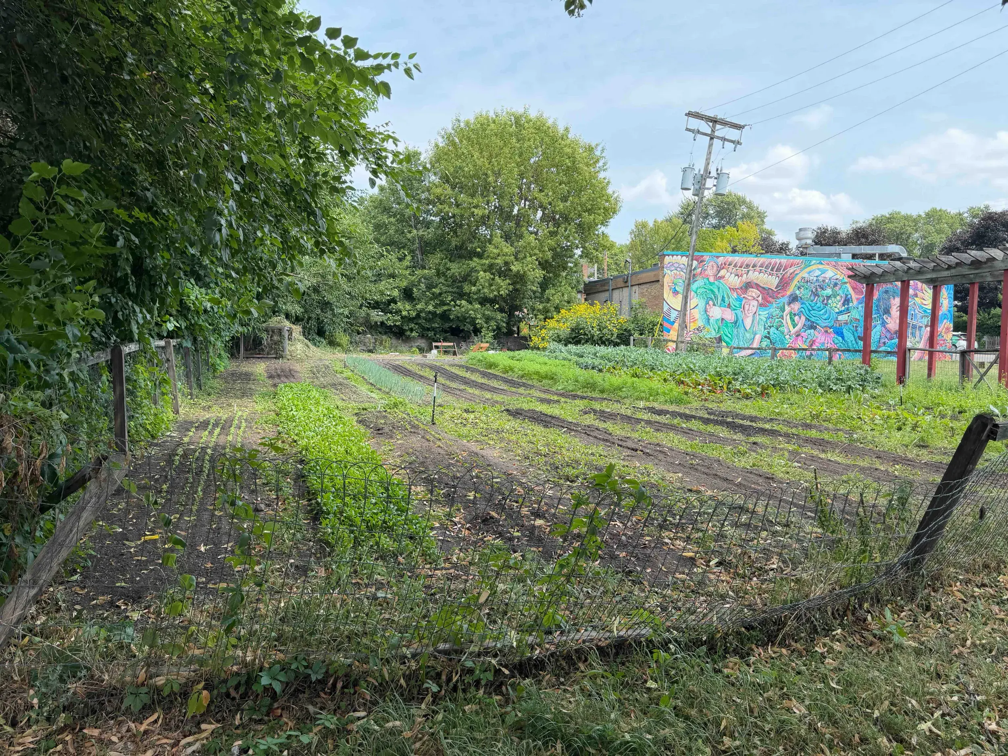
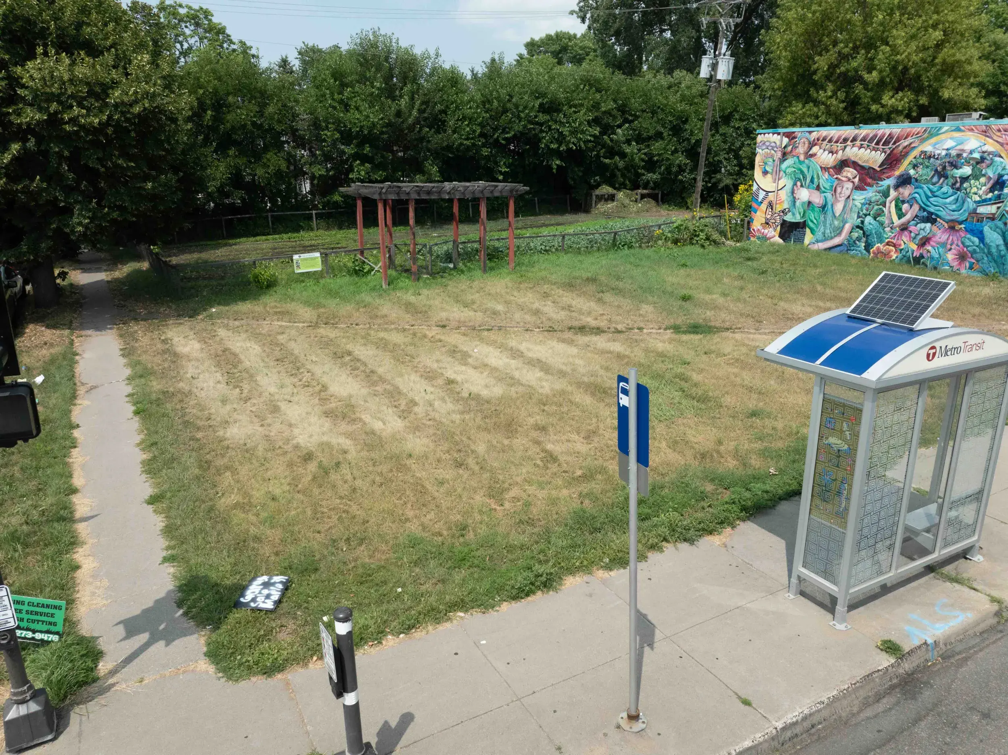
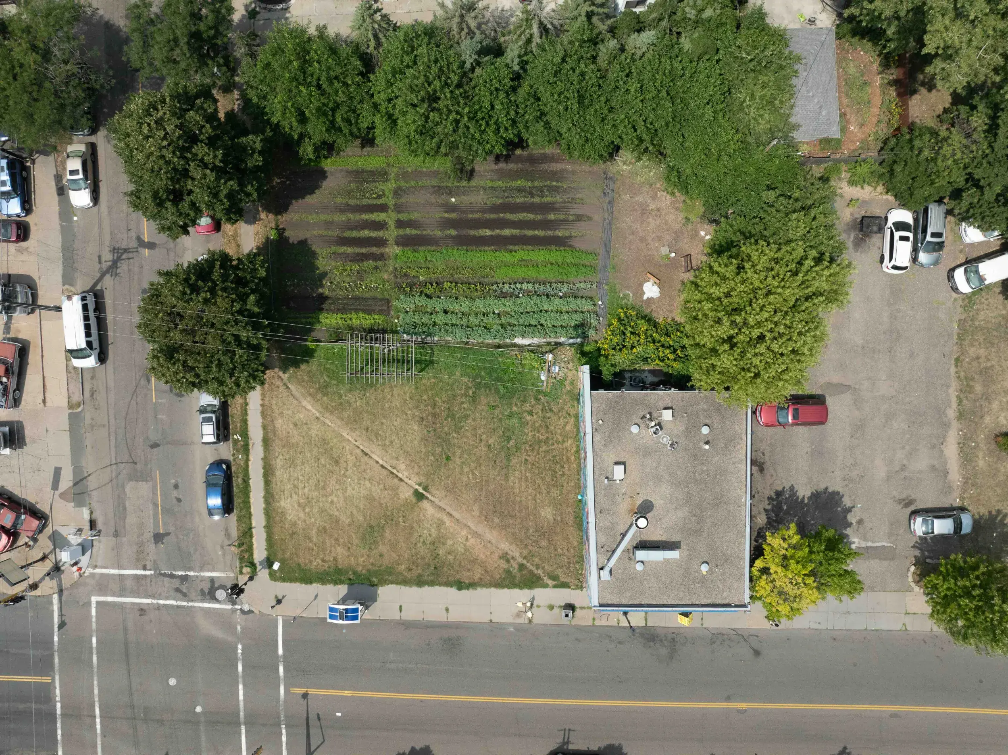
The Saint Paul Housing and Redevelopment Authority (HRA) is soliciting proposals for the purchase and redevelopment of 310 Maria Avenue (PIN 322922410187) in the Dayton’s Bluff neighborhood of Saint Paul (see Attachment A – Development Opportunity Map and Attachment B - Property Photos).

This .32-acre site is located on the northeast corner of Maria Avenue and 3rd Street East. The signalized intersection is one block northeast of Mounds Boulevard and four blocks south of 7th Street E (US Hwy 61), with close access to major interstate highways 94 and 35E. The property is served by multiple transit routes with a bus shelter located on the corner (bus #63) and a Gold Line Bus Rapid Transit (BRT) station one block southwest at Mounds Blvd and 3rd St E. The City of Saint Paul 2024 Bicycle Plan identifies Maria Ave for future bicycle boulevard infrastructure. The Gold Line Station Area Plan identified future transit-oriented development of this property as helping to establish Maria Avenue as a pedestrian spine connecting Metropolitan State University and the Mounds Blvd BRT station. 

The site offers proximity and access to major institutions, parks and natural amenities. Within .5 miles of the property is Metropolitan State University, Dayton’s Bluff Recreation Center, Swede Hollow Park, Wakan Tipi (formerly Bruce Vento Nature Sanctuary), and Wicaḣapi (formerly Indian Mounds) Regional Park.

Planning

The 2040 Comprehensive Plan supports higher density development in the area to take advantage of proximity to nearby commercial and residential development, as well as the transit and amenities in the area.

The site is located at the center of the Mounds Station Area Neighborhood Node. Neighborhood Nodes are intended to be compact, mixed-use areas that provide shops, services, neighborhood-scale civic and institutional uses, recreational facilities and employment close to residences.

The property is located in the Dayton’s Bluff (District 4) Community Council area (See Attachment C - Neighborhood Profile). The Dayton’s Bluff District 4 Plan requests that higher density residential developments be designed consistent with the City’s residential design standards and with parking strategies that encourage residents to use transit, including, but not limited to, reduction in the number of on-site parking spaces and creation of a parking management plan that prevents spillover parking in the neighborhoods and assists residents in using transit where adequate service is available. (See Attachment D - Dayton’s Bluff District 4 Plan).

Zoning
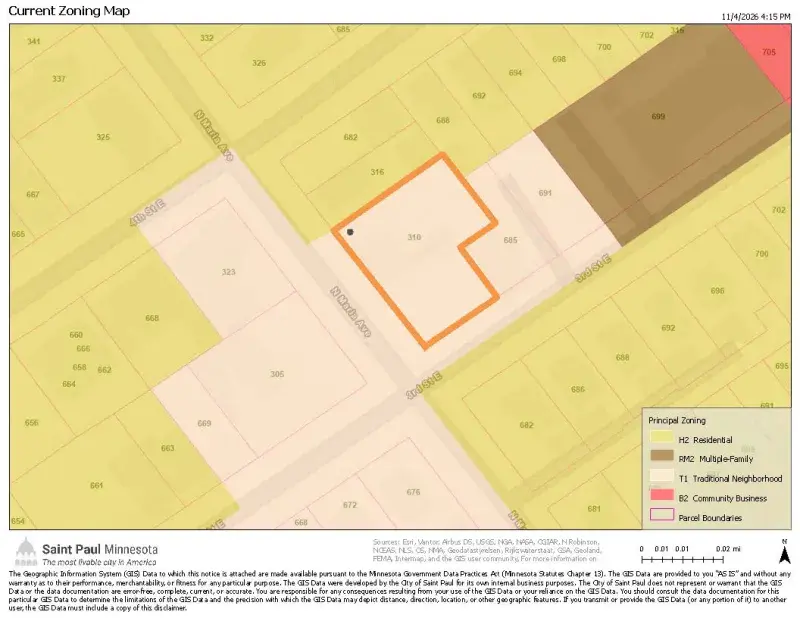
Zoning Map 310 Maria Avenue

The property is zoned T1 Low-intensity Traditional Neighborhood District. The T1 traditional neighborhood district provides for neighborhood-scale compact, pedestrian-oriented mixed-use areas with a variety of residential, office, service, civic, and institutional uses. It is also intended for corner commercial buildings in residential areas and to serve as a transitional use of land along major thoroughfares and between commercial or industrial districts and residential districts. Building massing, height, scale, and design must transition appropriately to surrounding development.

The property is located in the Dayton's Bluff Heritage Preservation District (See Attachment E - Dayton’s Bluff Heritage Preservation District Map). The Heritage Preservation Commission must review and decide proposed development in the historic district in conformance with the Dayton's Bluff Heritage Preservation District Guidelines.

New construction at this intersection should reinforce the character of the existing mixture of commercial and residential architecture as well as the character of the surrounding historic neighborhood. New construction should serve as a strong visual anchor at this important neighborhood gateway with the façade oriented toward both East Third St and Maria Ave.

Land Use

The site was under a license agreement for a community garden through October 2026. Existing improvements are expected to be removed before the close of this RFP to return the site to vacant land. Interested proposers are strongly encouraged to consider partnering with the nonprofit Urban Roots to remove and transport topsoil from the property to another area in the community prior to development. Submittals with a proposal to work with Urban Roots may be more heavily considered during RFP review.
Instructions for Submitting an Offer

All required materials must be emailed to Tia Anderson, Principal Project Manager (tia.anderson@ci.stpaul.mn.us) by 4 p.m. on Monday, December 21, 2026.

A complete submission will include:

  • HRA General Application (see Attachment F)
  • Proposal narrative, including mix of uses
  • Conceptual site plan
  • Offer price
  • Development timeline
  • Preliminary sources and uses budget, including total development cost and anticipated or secured sources of funding
  • Experience and qualifications of developer, including development team bios
  • Brief community engagement plan

Please note that email attachments over 20 MB cannot be received. Applicants may choose to submit their application materials by providing a link to files hosted on a cloud storage service (i.e., Dropbox, Google Drive, etc.). Contact Tia Anderson with any questions or concerns about the submission process or to confirm receipt.

The sale will be subject to the requirements of the Disposition of HRA Owned Real Estate Policy (see Attachment G), including Vendor Outreach Program and Affirmative Action. Other compliance programs may also apply depending on the proposed project and funding sources. A copy of this policy is available at stpaul.gov/HRA. Additional conditions also apply (see Attachment H).

The property will be listed for sale on the City of Saint Paul website, via the City’s early notification system (ENS) email distribution, and on the property via a sign. Notification will also be provided to Dayton’s Bluff (District 4) Community Council.

The property will be listed from November 6, 2026, until December 21, 2026, at a minimum. PED staff will begin reviewing offers within approximately two weeks of the response deadline. The HRA is under no obligation to sell the property. The HRA reserves the right to reject any and all offers to purchase.

Property Details

Property address: 310 Maria Avenue (northeast corner of Maria Avenue and 3rd Street East)

PIN: 32-29-22-41-0187 (see Attachment I – Legal Description and Attachment J - Title Information)

Lot size: Approximately 136 x 104 feet, total area of approximately 14,144 square feet (0.3247 acres)

Current use: Vacant, former community garden

Value: $180,000 appraisal value as of August 17, 2026 (see Attachment K - Appraisal Report)

Current zoning: T1 Low-intensity Traditional Neighborhood District. The T1 traditional neighborhood district provides for neighborhood-scale compact, pedestrian-oriented mixed-use areas with a variety of residential, office, service, civic, and institutional uses. It is also intended for corner commercial buildings in residential areas and to serve as a transitional use of land along major thoroughfares and between commercial or industrial districts and residential districts.

Local historic district: Dayton's Bluff Heritage Preservation District. The district guidelines’ objective for design review of new construction is to encourage a high standard of historically compatible new design. New construction at this intersection should reinforce the character of the existing mixture of commercial and residential architecture as well as the character of the surrounding historic neighborhood.

Selection Criteria and Timeline

Within approximately two weeks of the response deadline, the HRA staff will begin reviewing offers that have been received and may contact proposers as needed for additional information.

Staff will evaluate proposals using the following criteria:

  • Proposed uses; commercial space, if applicable, including the type and number of jobs; types and number of housing units, and conformity of the proposal with the City Housing Action Plan, including without limitation the achievement of the City's affordable housing goals if applicable
  • Consistency with Saint Paul’s 2040 Comprehensive Plan, Dayton’s Bluff District 4 Plan and Vision, existing or proposed zoning, and Dayton’s Bluff Heritage Preservation District guidelines
  • The estimated total development cost for the proposed project, including the amount to be paid to the HRA for the real estate and/or additional public investment sought for demolition, remediation, infrastructure, etc.
  • Financial feasibility of the proposed project
  • The estimated time to commence and complete the proposed project
  • Contribution of the proposal to the tax base of the City
  • Experience and qualifications of developer, including the developer's demonstrated ability to meet equal opportunity/affirmative action employment and contracting goals established by the City of Saint Paul: willingness to provide equal opportunity to minority/women-owned and small businesses; demonstrated past history of providing contracting and employment opportunities for qualified minority and women individuals and minority/owned and small businesses
  • Additional consideration for proposal willing to partner with the nonprofit Urban Roots to remove and transport topsoil to another garden site in the community

Review of Offers

Upon review of offers, PED staff may forward a recommendation to the Housing and Redevelopment Authority (HRA) Board of Commissioners to award tentative developer status to a specific proposer. Upon awarding of tentative developer status an application fee will be due, as outlined in the HRA disposition policy.

The designation of “tentative developer status” means that the HRA has tentatively approved of the developer and the proposed project and will not negotiate with any other entity for the property while the developer diligently pursues the completion of all conditions required by the HRA Board in award of the designation. Typical conditions may include design plans for the project; completion of a market study; environmental investigations; evidence of financing; and negotiation of a development/purchase agreement with PED staff, subject to HRA Board approval.

The HRA is under no obligation to sell the property. The HRA reserves the right to reject any and all offers to purchase.

A final development/purchase agreement for the property may be approved by the HRA Board after a public hearing. The timeline for closing on the Development Agreement would typically not exceed one year. Upon closing, the HRA would transfer property to the selected developer by Quit Claim Deed, in “as is” condition, under the terms of the Development Agreement.